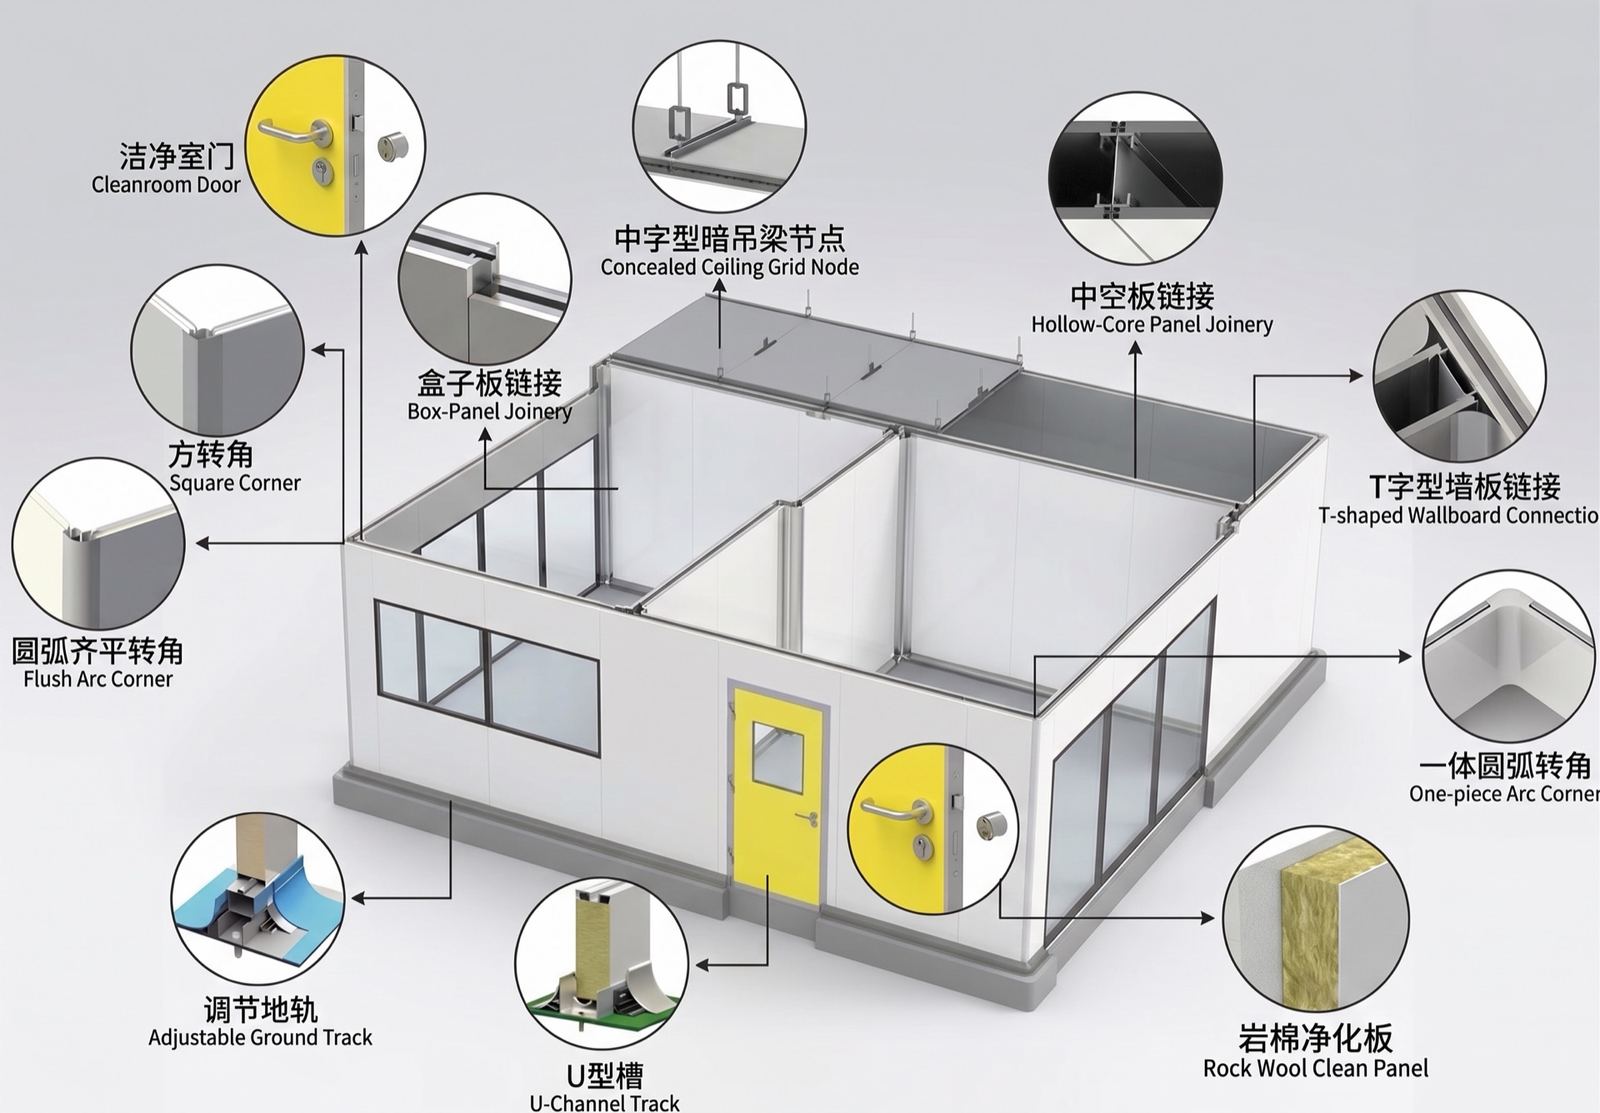
Cleanroom ceilings commonly use panels from the same system as the walls. Suspension beams, T-shaped aluminum profiles and sealed joints help maintain airtightness and a flat finish.
Coved aluminum profiles can be used at corners and wall-to-ceiling junctions to reduce hard-to-clean areas. Ceiling height should be coordinated with supply and return air systems, lighting, FFUs and other equipment.
(This is sample content and must be reviewed or replaced in the administration system before formal publication.)
洁净室吊顶通常采用与墙板同体系的净化板,配合中字吊梁、T 型铝等配件固定,板缝处使用密封胶处理,保证气密与平整。
转角与墙顶交界处可采用圆弧铝配件过渡,减少卫生死角。吊顶高度需结合送回风系统与灯具、FFU 等设备统一设计。
(本页为示例内容,可在后台编辑替换。)